Paul Drohan
Real Estate Salesperson
REALTOR®



BEDS3
BATHS2 full
SQUARE FEET1,400
MLS#1044873
STATUSActive
PROPERTY TYPEResidential - Single Family
SUBDIVISIONSHIRLEY LONG ISLAND
SCHOOLWilliam Floyd
Property Description
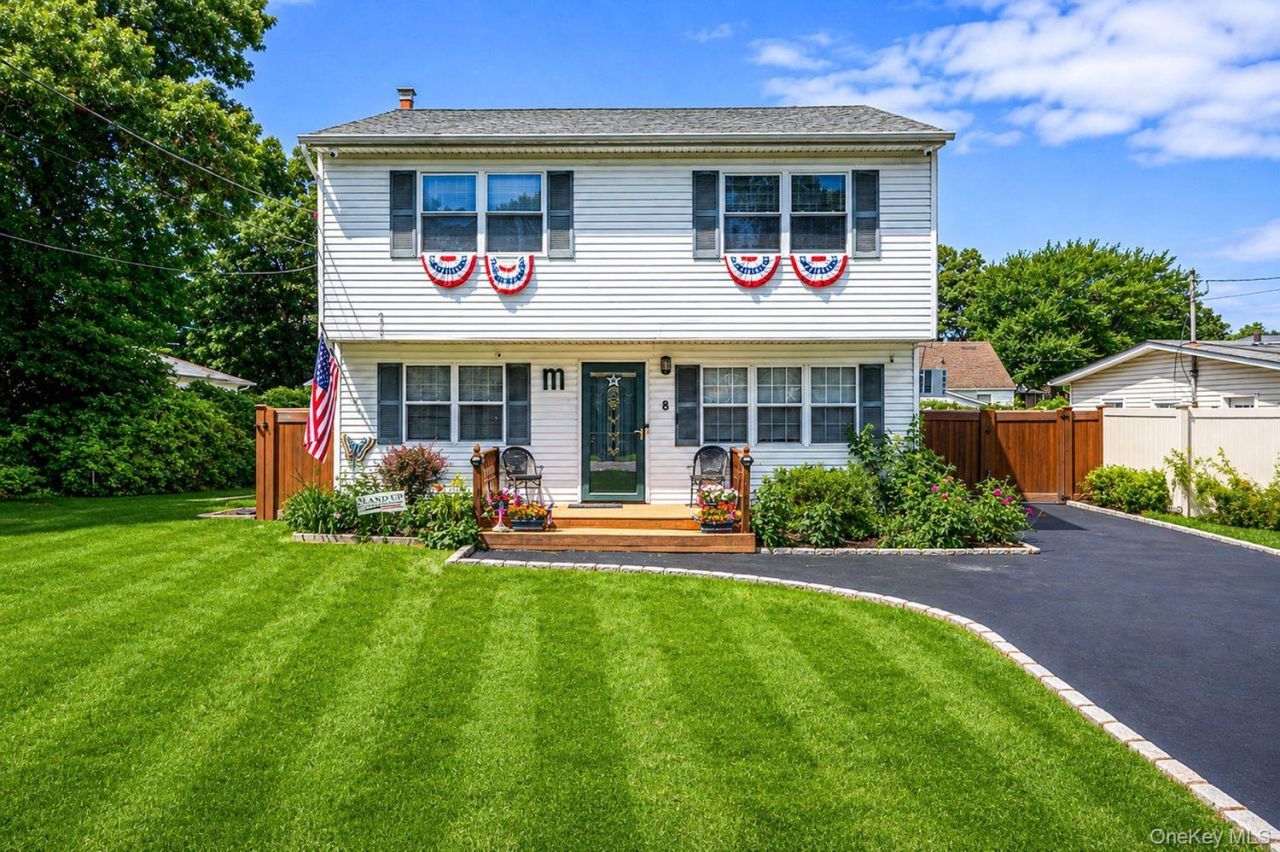
Beautifully maintained 3-bedroom, 2-bath home at 8 Halewood Drive in Shirley, offering comfort, functionality, and an inviting backyard oasis. The spacious utility room features ample pantry shelving, a washer and dryer, and convenient storage. The home also features upgraded electrical service with an additional subpanel, a new tankless water heater, and a whole-house generator.The outdoor backyard space is designed for entertaining, featuring an expansive composite deck, a 12-foot above-ground pool with an additional composite pool deck, hot tub, established gardens and mature landscaping with sprinkler system, as well as an enclosed outdoor shower. A 21 foot by 10 foot retractable awning is included. A large detached shed/garage provides excellent storage or workspace. The driveway extends to the rear shed and comfortably accommodates at least four vehicles in the front.The home also includes a basement crawlspace and boarded attic, providing additional storage space. A separate PVC fence encloses the property, offering privacy and security.Some photos have been digitally enhanced to remove clutter.
Property Features
Property Type: Residential - Single Family
Basement: Crawl Space, Bilco Door(s), Storage Space
Cooling: Wall/Window Unit(s)
Garage: 1
Heating: Baseboard, Oil, Other
Home Style: Cape Cod
Lot Size: 0.11 Acres
Taxes: $4,921
Year Built: 1954
Amenities
Other
Feature Descriptions
Appliances: Electric Range, Tankless Water Heater, Refrigerator, Other, Washer, Dryer
Attic: Full, Pull Stairs
Exterior: Other
GarageY/N: Yes
On Market Date: 2026-08-31
Parcel Number: 0200-980.40-01.00-081.000
Parking Features: Garage, Driveway, Detached
Parking Total: 4
Rental Term: Monthly
Rooms Total: 6
Sewer: Cesspool
Swimming Pool: Yes
Utilities: Cable Available, Electricity Connected, Propane
Water: Public
Local Schools
High School: William Floyd High School
Middle School: William Paca Middle School
Elementary School: John S Hobart Elementary School
School District: William Floyd
Estimate Your Payment
Estimated Payment
$ 3,137.67 per month $2,578.84 Principal & Interest $410.08 Property Tax $148.75 Homeowner's InsuranceChange Payment Information
Listed By / Shown By
Listing By
Agency Name: Blue Shark Realty Group Inc
Agency Contact: 516-476-1972

Shown By
Agent Name: Paul Drohan
Agent Phone: (917) 767-3787
Agency Title: Coldwell Banker American Homes




Member Participants (and their affiliated licensees, if applicable) shall indicate on their websites that IDX information is provided exclusively for consumers’ personal non-commercial use, that it may not be used for any purpose other than to identify prospective properties consumers may be interested in purchasing, that the data is deemed reliable but is not guaranteed by MLS GRID, and that the use of the MLS GRID Data may be subject to an end user license agreement prescribed by the Member Participant’s applicable MLS if any and as amended from time to time. MLS GRID may, at its discretion, require use of other disclaimers as necessary to protect Member Participant, and/or their MLS from liability.
Based on information submitted to the MLS GRID. All data is obtained from various sources and may not have been verified by broker or MLS GRID. Supplied Open House Information is subject to change without notice. All information should be independently reviewed and verified for accuracy. Properties may or may not be listed by the office/agent presenting the information.
Privacy Policy / DMCA Notice / ADA Accessibility


This site is hosted, designed and copyright
© 1994 - 2026 by
Delta Media Group, Inc. -- Patent Pending --
8 Halewood Drive | MLS# 1044873
This single family home located at 8 Halewood Drive, Shirley, NY 11967 is currently listed for sale with an asking price of $509,999. This property was built in 1954 and has 3 bedrooms and 2 full baths with 1400 sq. ft. Halewood Drive is located in the SHIRLEY LONG ISLAND subdivision within the William Floyd school district. Search SHIRLEY LONG ISLAND real estate on pauldrohan.cbamhomes.com today.