Paul Drohan
Real Estate Salesperson
REALTOR®



BEDS2
BATHS2 full 1 partial
SQUARE FEET1,264
MLS#1056383
STATUSActive
PROPERTY TYPEResidential - Condominium
SCHOOLClarkstown
Property Description
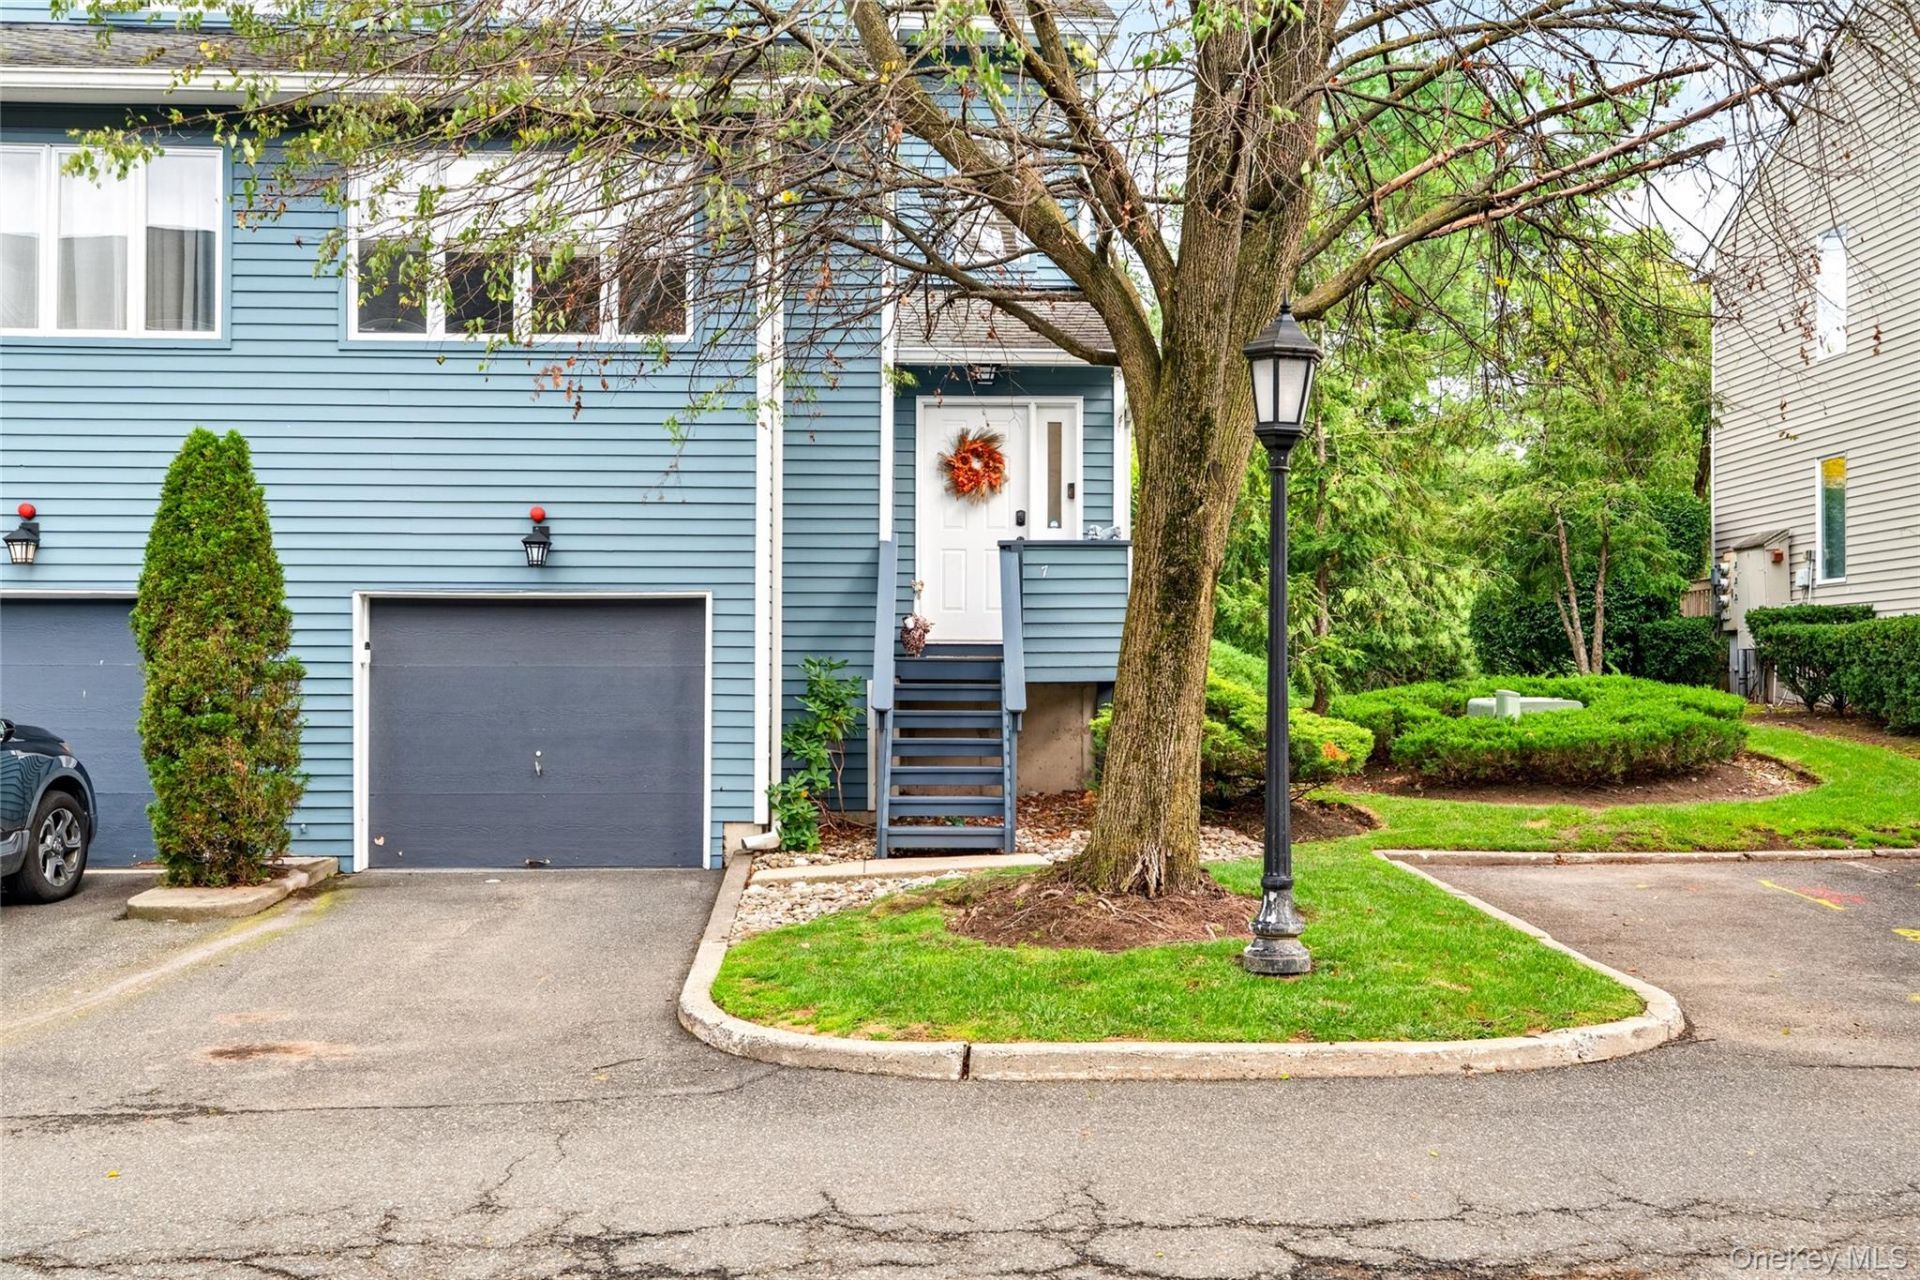
Welcome to 7 Village Green, a beautifully renovated end unit townhome offering the privacy, natural light, and move in ready ease today's buyers are looking for. Every major system has been replaced, including brand new mechanicals and new heating and central air, so you can settle in with confidence and peace of mind.The open floor plan flows through a gracious front foyer finished in refinished real hardwood into bright, connected living spaces lit by recessed lighting. The renovated kitchen continues the gleaming hardwood and pairs it with granite countertops, making it as practical for everyday cooking as it is for entertaining. New outlets and switches throughout reflect the care taken in updating the home. Plus, a water softener and purified water system put in place for filtered drinking water! Upstairs, include a primary suite with its own en- suite bath and a second bedroom for added space. The home has two and a half fully renovated baths. The finished basement adds valuable space for a family room, home office, gym, or guest retreat, and the garage has a durable newly epoxied floor.Set in the heart of Bardonia within the sought after Clarkstown Central School District, 7 Village Green puts you minutes from the Palisades Parkway, NYS Thruway, and Garden State Parkway, with Nanuet train station close by for an easy NYC commute. Nearby shopping and dining, minutes from Rockland Bakery, plus local parks and recreation, round out the lifestyle. This is truly turnkey townhome living. Schedule your showing today.
Property Features
Property Type: Residential - Condominium
Basement: Yes
Basement: Finished
Cooling: Central Air
Fireplaces: 1
Garage: 1
Heating: Natural Gas
Lot Size: 0.08 Acres
Taxes: $10,429
Year Built: 1986
Amenities
Cathedral Ceiling(s)
Double Vanity
Entrance Foyer
Granite Counters
Kitchen Island
Open Floorplan
Open Kitchen
Primary Bathroom
Recessed Lighting
Smart Thermostat
Storage
Washer/Dryer Hookup
Feature Descriptions
Appliances: Dishwasher, Disposal, Gas Cooktop, Gas Oven, Refrigerator, Stainless Steel Appliance(s), Water Purifier Owned
Association Amenities: Clubhouse, Playground, Pool
Association Fee: $470/Monthly
Association Fee Includes: Common Area Maintenance, Exterior Maintenance, Grounds Care, Pool Service, Snow Removal, Trash
Attic: Pull Stairs
Common Walls: End Unit, No One Above, No One Below
Community Features: Clubhouse, Playground, Pool
Days on Site: 2
Exterior: Vinyl Siding
Fireplace Features: Gas
Fireplace Y/N: Yes
Flooring: Carpet, Hardwood
GarageY/N: Yes
Laundry: In Kitchen
On Market Date: 2026-10-02
Parcel Number: 392089-058-014-0001-041-000-0200
Parking Features: Driveway, Garage
Parking Total: 2
Pets Allowed: Yes
Pool Features: Community
Property Attached Y/N: 1
Rental Term: Monthly
Rooms Total: 5
Sewer: Public Sewer
Utilities: Cable Available, Electricity Connected, Natural Gas Connected, Sewer Connected, Trash Collection Public, Water Connected
Water: Private
Local Schools
High School: Clarkstown South Senior High School
Middle School: Felix Festa Determination Middle Sch
Elementary School: Bardonia Elementary School
School District: Clarkstown
Estimate Your Payment
Estimated Payment
$ 3,810.60 per month $2,781.10 Principal & Interest $869.08 Property Tax $160.42 Homeowner's InsuranceChange Payment Information
Listed By / Shown By
Listing By
Agency Name: Howard Hanna Rand Realty
Agency Contact: 845-358-7310

Shown By
Agent Name: Paul Drohan
Agent Phone: (917) 767-3787
Agency Title: Coldwell Banker American Homes




Member Participants (and their affiliated licensees, if applicable) shall indicate on their websites that IDX information is provided exclusively for consumers’ personal non-commercial use, that it may not be used for any purpose other than to identify prospective properties consumers may be interested in purchasing, that the data is deemed reliable but is not guaranteed by MLS GRID, and that the use of the MLS GRID Data may be subject to an end user license agreement prescribed by the Member Participant’s applicable MLS if any and as amended from time to time. MLS GRID may, at its discretion, require use of other disclaimers as necessary to protect Member Participant, and/or their MLS from liability.
Based on information submitted to the MLS GRID. All data is obtained from various sources and may not have been verified by broker or MLS GRID. Supplied Open House Information is subject to change without notice. All information should be independently reviewed and verified for accuracy. Properties may or may not be listed by the office/agent presenting the information.
Privacy Policy / DMCA Notice / ADA Accessibility


This site is hosted, designed and copyright
© 1994 - 2026 by
Delta Media Group, Inc. -- Patent Pending --
7 Village Green | MLS# 1056383
This condo located at 7 Village Green, Bardonia, NY 10954 is currently listed for sale with an asking price of $550,000. This property was built in 1986 and has 2 bedrooms and 2 full and 1 partial baths with 1264 sq. ft. Village Green is located within the Clarkstown school district. Search Bardonia real estate on pauldrohan.cbamhomes.com today.