Paul Drohan
Real Estate Salesperson
REALTOR®



BEDS2
BATHS1 full
SQUARE FEET100,000
MLS#1064022
STATUSActive
PROPERTY TYPEResidential - Coop
SCHOOLContact Agent
Property Description
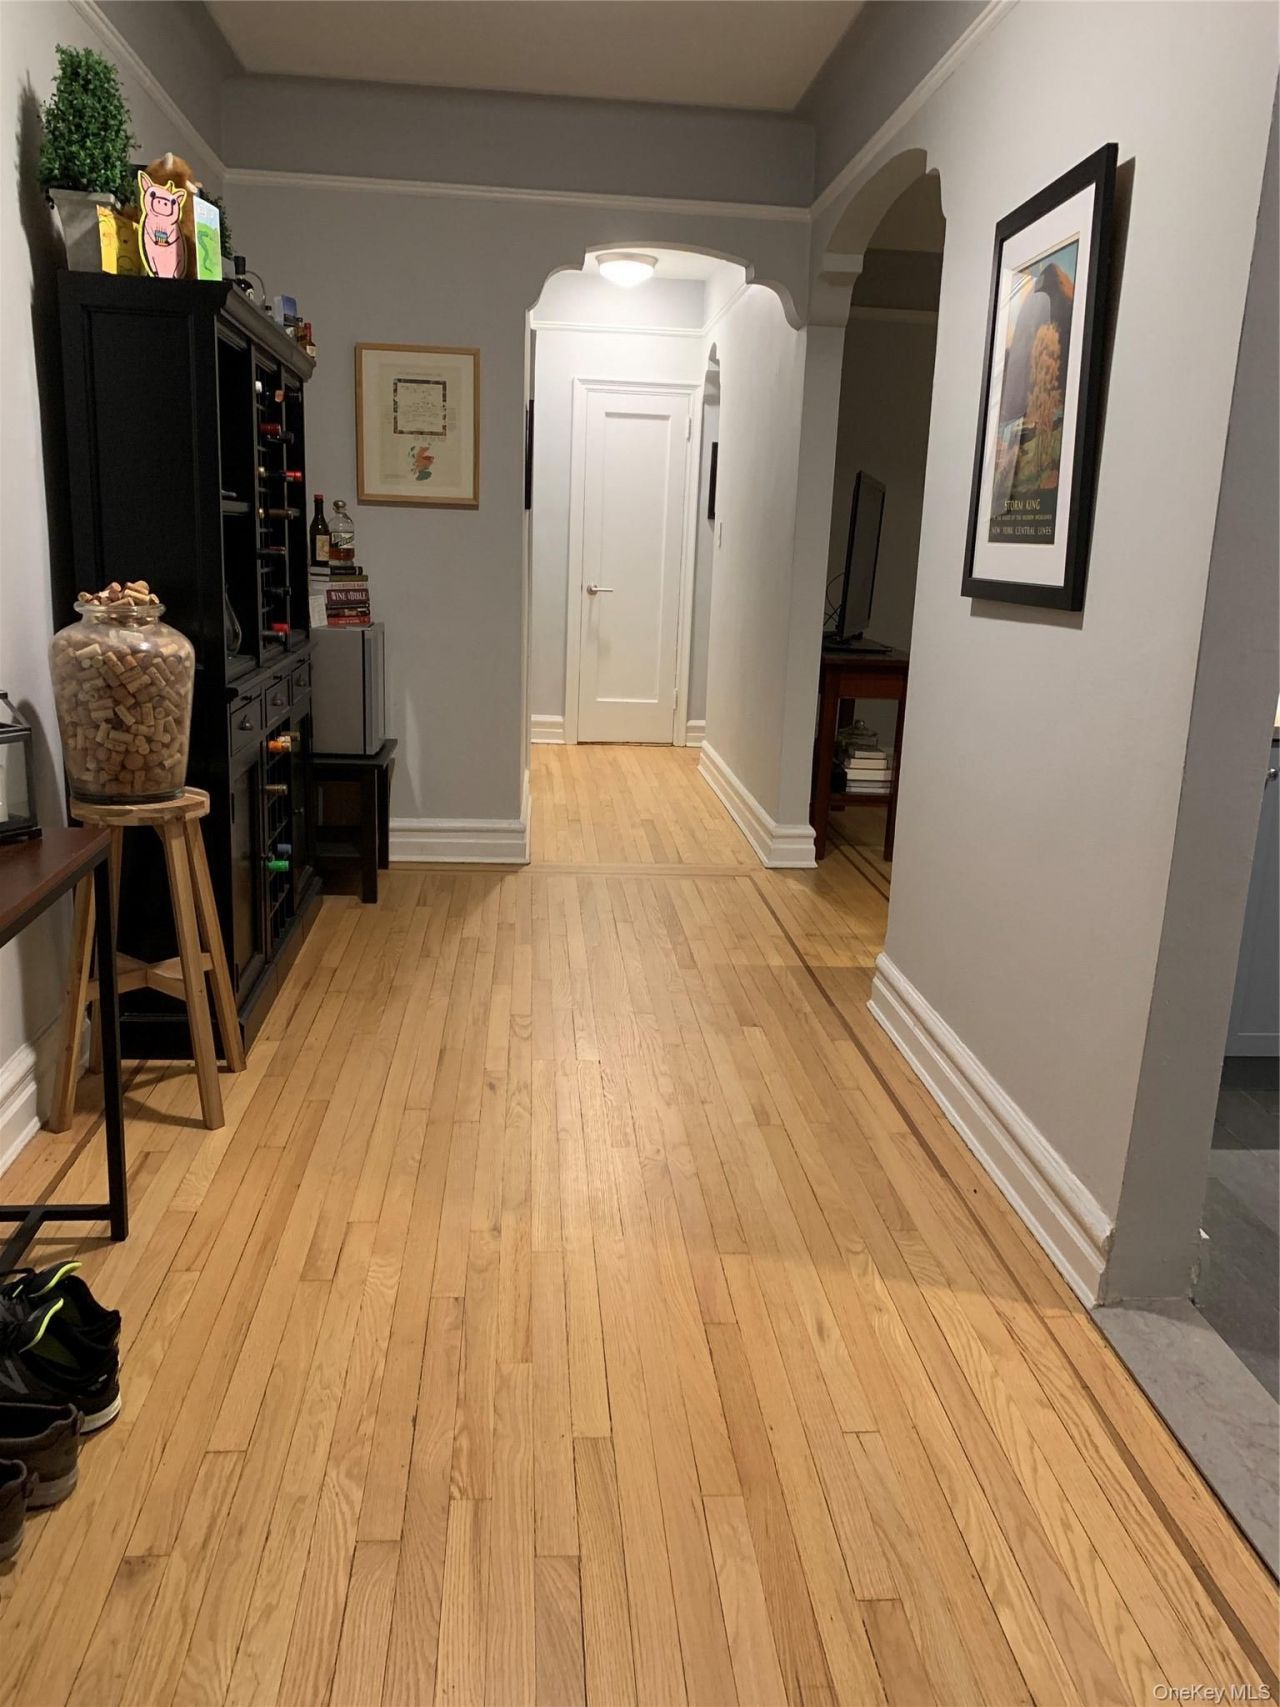
This an absolutely stunning unit for it's massive space, immaculate condition, and a very low monthly maintenance.A truly unique buying opportunity in a historic neighborhood treasure, The Mayfair House, it possesses amazing amenities hardly ever found in apartments on the market: Just to mention a few,Kitchen - Gut renovation with stainless steel appliances, 36 inch Wolf Range with 4 burners and built-in grill, 36 inch ductless hood with charcoal filtersBathroom - Gut renovation, custom glass shower, rain shower head, original cast iron tub re-glazedUpgraded electrical panelRefinished original hardwood floorsLocation, location, location, this property is on the most convenient street in Forest Hills.Right around the corner from both the famous Austin Street shopping district AND the express subway.Just minutes from all the shops and P.S. 101 The School In The Gardens.*The Mayfair is on one of the quietest blocks in Forest Hills, in the lush Austin Street Residential Quarter.Here is some historical information on this property, but first please take your time and enjoy the attached images of this extraordinarily beautiful apartment.*Subletting is permitted.In the early 20th century, the population of Queens exploded, surpassing one million by 1930. To accommodate and further fuel this growth, the Independent Subway System built a new line deep into the borough - reaching Jackson Heights in 1933, and Kew Gardens at the end of 1936. Months later, on a small quiet road around the corner from the brand-new 75th Avenue station, the Austin Building Corporation introduced the 'Mayfair House' to Forest Hills.A grand and spacious prewar structure, the Mayfair was touted by its sponsor as 'a most beautiful house, with rooms planned to suit the most exacting and discriminating person.' It featured 9-foot ceilings, and over-sized bedrooms (14' X 20') in each of its 71 apartments; its largest units spanned more than 1600 square feet. Incorporated as a co-operative in 1983, and since then primarily owner-occupied, the co-op is in strong financial shape and the building is exceptionally well maintained.The building has long had a diverse and friendly vibe, and in recent years has increasingly attracted young families. Residents of the Mayfair enjoy an easy commute into the city, paired with the attractions of this quaint and peaceful community. They walk 2 minutes to the express subway, which carries them into Manhattan in 20 minutes. Or, staying local, they walk around the other corner to the shops of Austin
Property Features
Property Type: Residential - Coop
Basement: Common
Cooling: Wall/Window Unit(s)
Heating: Natural Gas, Oil
Home Style: Mid Rise
Lot Size: 0.61 Acres
Year Built: 1937
Amenities
First Floor Bedroom
First Floor Full Bath
Breakfast Bar
Entrance Foyer
Feature Descriptions
Appliances: Dishwasher, Gas Oven, Gas Range, Range, Refrigerator
Exterior: Brick
Minimum Pct Down Payment: 20
On Market Date: 2026-10-18
Parcel Number: 03292-0028
Parking Features: Off Street
Pets Allowed: Yes
Rental Term: Monthly
Rooms Total: 5
Sewer: Public Sewer
Utilities: Cable Connected, Electricity Connected, Natural Gas Connected
Water: Public
Local Schools
High School: Contact Agent
Elementary School: Ps 101 School In The Gardens
School District: Contact Agent
Estimate Your Payment
Estimated Payment
$ 3,610.04 per month $3,413.17 Principal & Interest $0.00 Property Tax (data not provided by mls) $196.88 Homeowner's InsuranceChange Payment Information
Listed By / Shown By
Listing By
Agency Name: Chartwell Forest Hills Realty
Agency Contact: 646-208-5182

Shown By
Agent Name: Paul Drohan
Agent Phone: (917) 767-3787
Agency Title: Coldwell Banker American Homes




Member Participants (and their affiliated licensees, if applicable) shall indicate on their websites that IDX information is provided exclusively for consumers’ personal non-commercial use, that it may not be used for any purpose other than to identify prospective properties consumers may be interested in purchasing, that the data is deemed reliable but is not guaranteed by MLS GRID, and that the use of the MLS GRID Data may be subject to an end user license agreement prescribed by the Member Participant’s applicable MLS if any and as amended from time to time. MLS GRID may, at its discretion, require use of other disclaimers as necessary to protect Member Participant, and/or their MLS from liability.
Based on information submitted to the MLS GRID. All data is obtained from various sources and may not have been verified by broker or MLS GRID. Supplied Open House Information is subject to change without notice. All information should be independently reviewed and verified for accuracy. Properties may or may not be listed by the office/agent presenting the information.
Privacy Policy / DMCA Notice / ADA Accessibility


This site is hosted, designed and copyright
© 1994 - 2026 by
Delta Media Group, Inc. -- Patent Pending --
11021 73rd Road , Unit 4G | MLS# 1064022
This home located at 11021 73rd Road , Unit 4G, Forest Hills, NY 11375 is currently listed for sale with an asking price of $675,000. This property was built in 1937 and has 2 bedrooms and 1 full baths with 100000 sq. ft. 73rd Road , Unit 4G is located within the Contact Agent school district. Search Forest Hills real estate on pauldrohan.cbamhomes.com today.